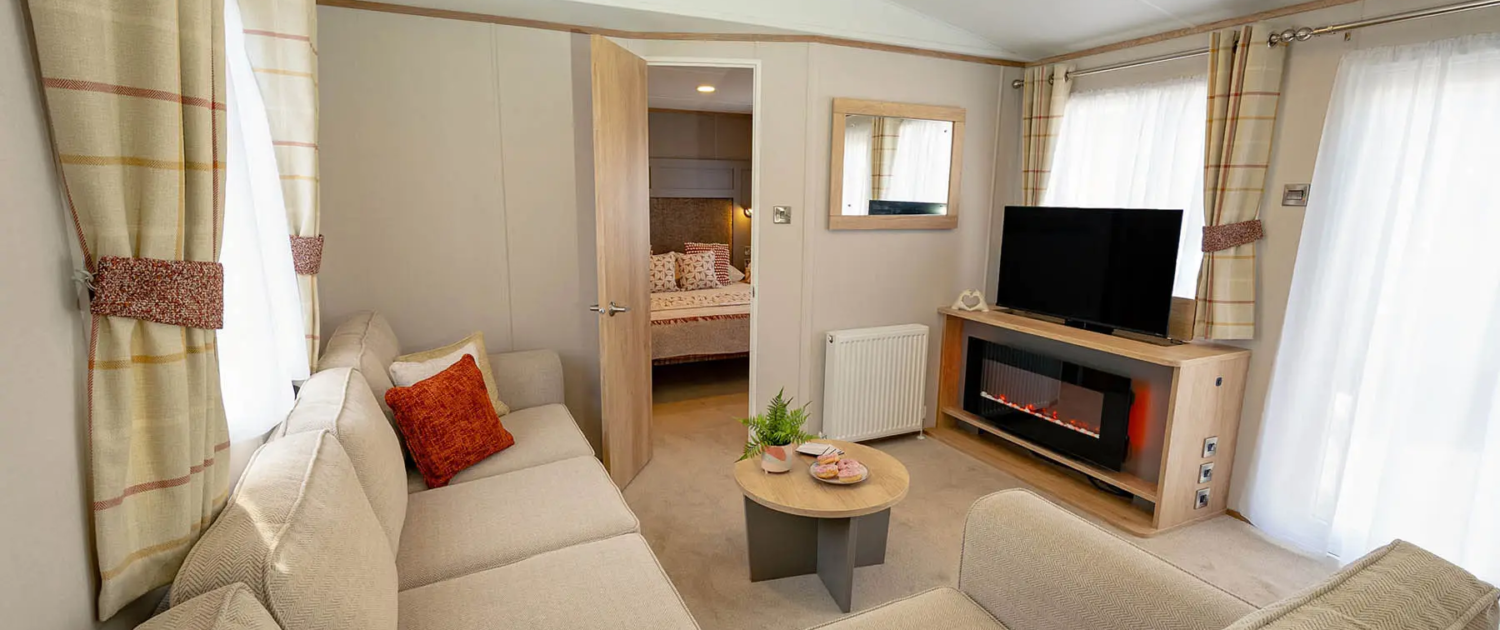
Carnaby Oakdale Centre Lounge
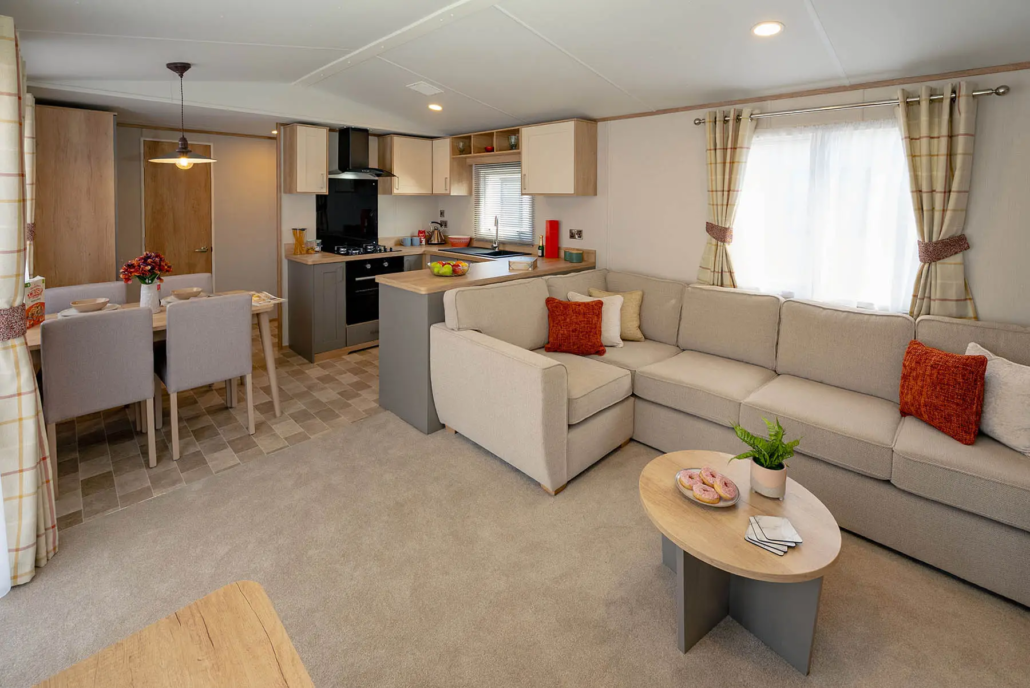
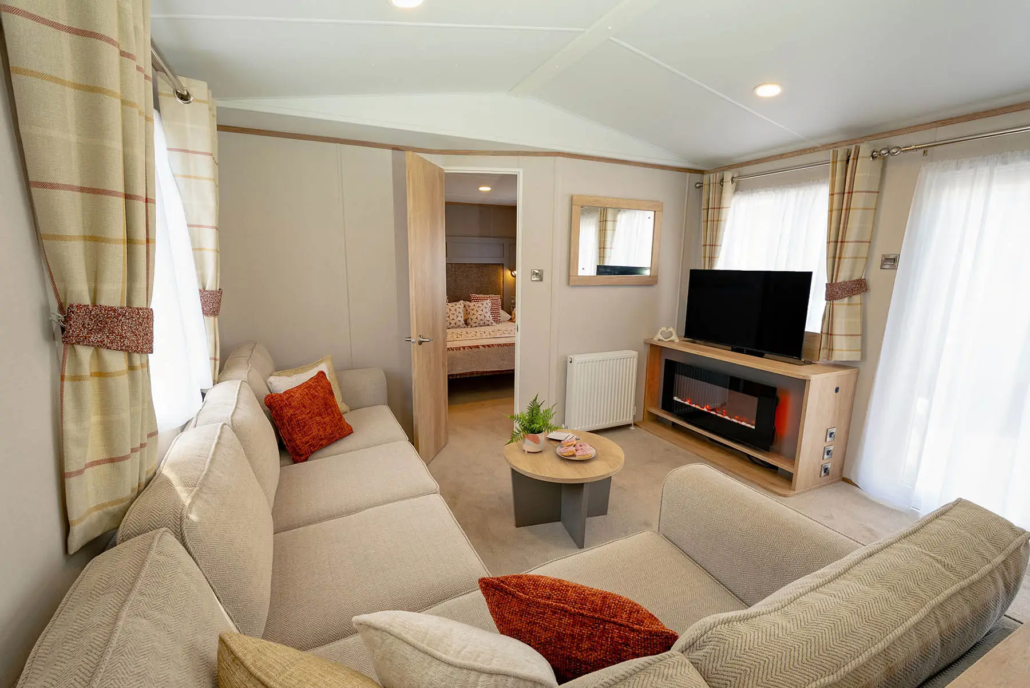
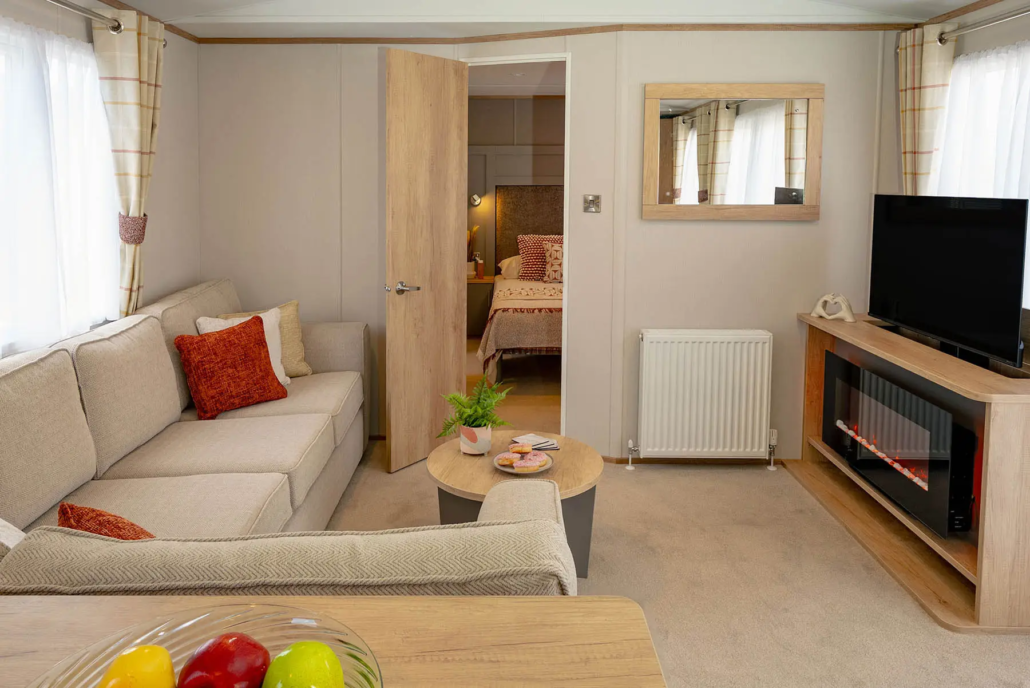
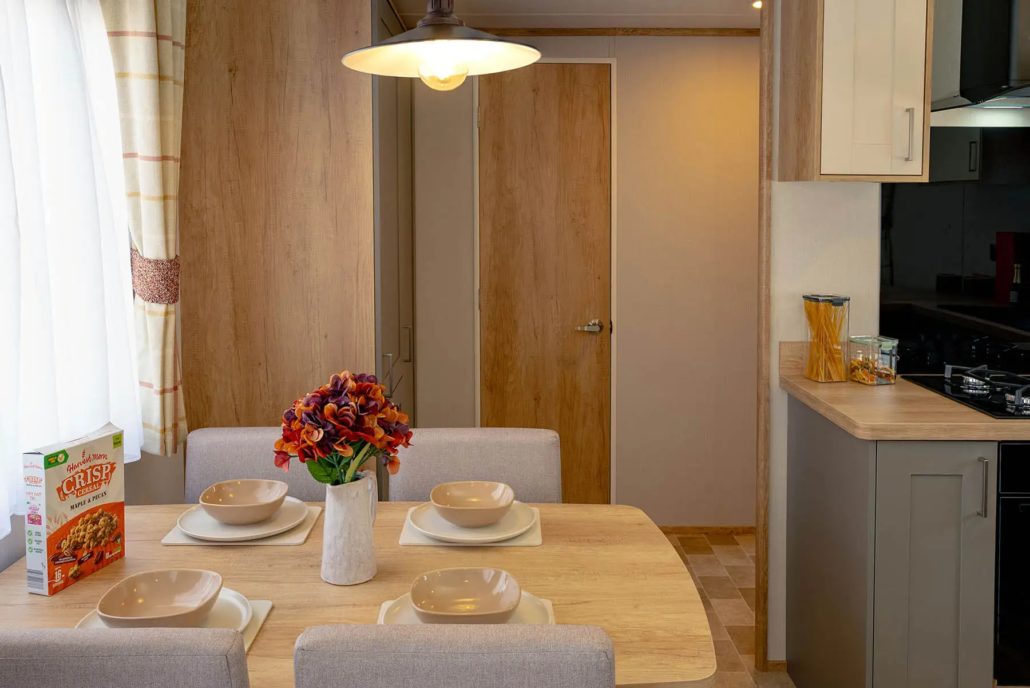
The Oakdale Centre Lounge has been created with shared holidays in mind, offering a layout that brings people together while giving everyone their own space to unwind.
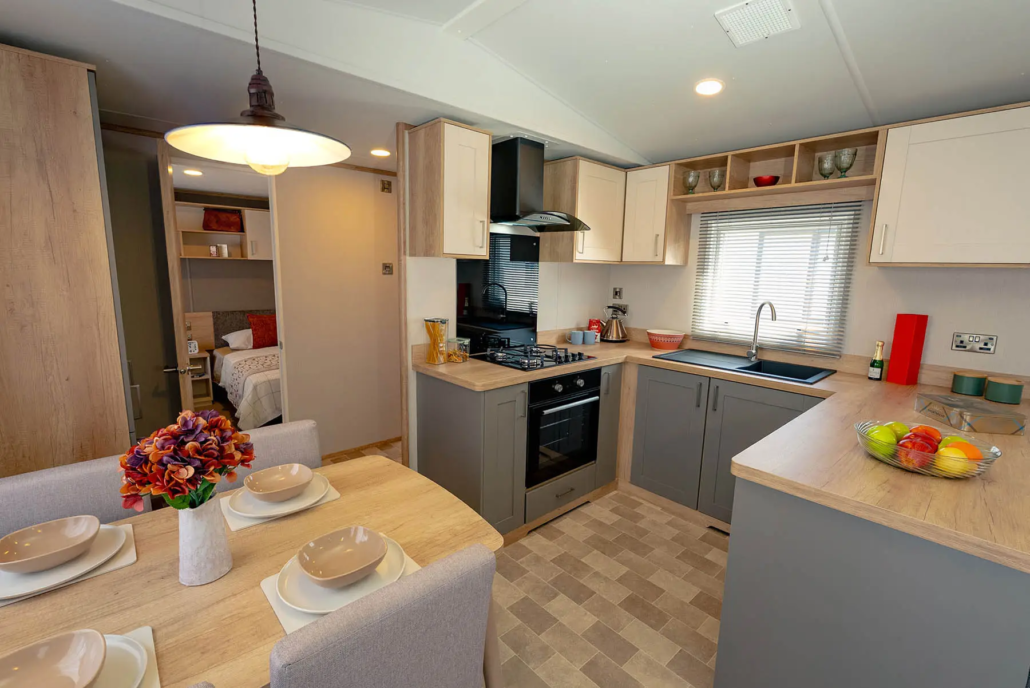
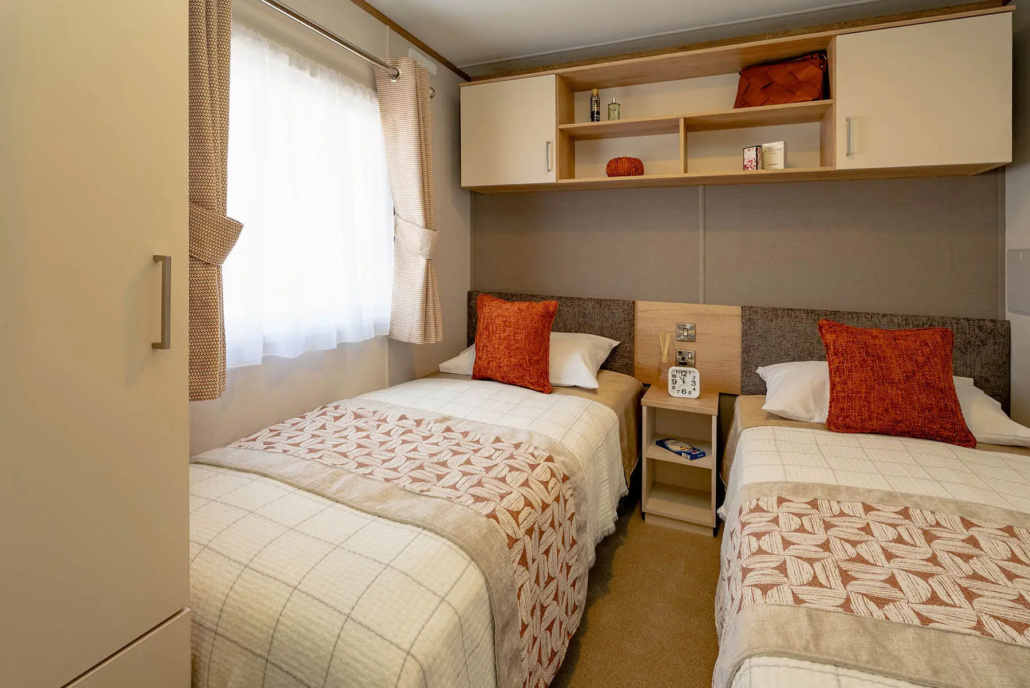
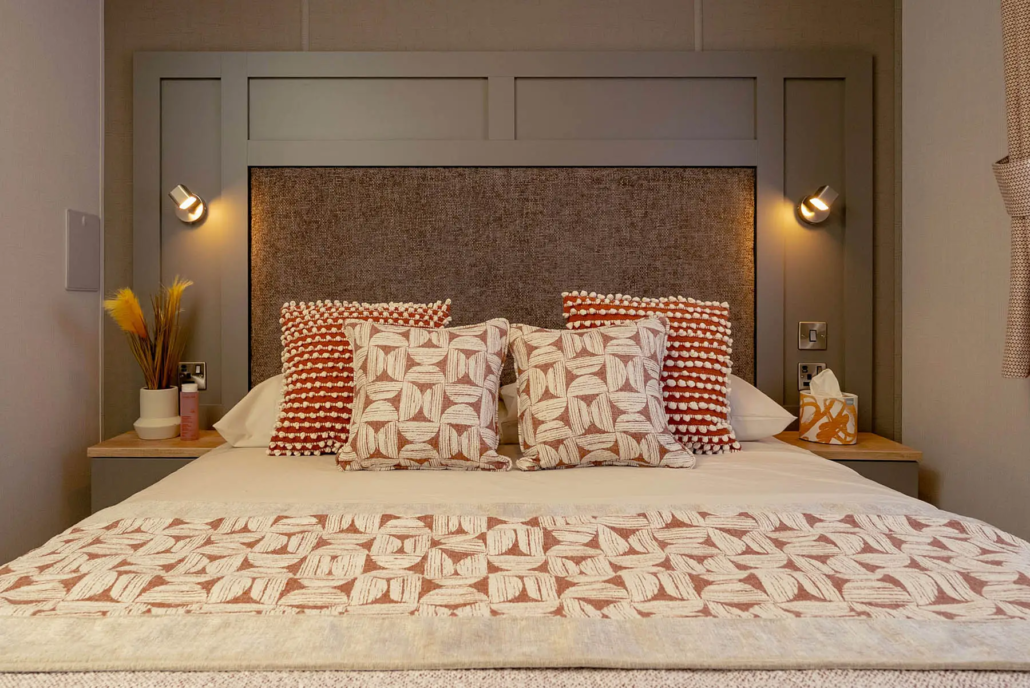
With the living area at the heart of the home and the master bedroom thoughtfully separated from the additional bedrooms, it provides the perfect balance of sociable living and everyday privacy.
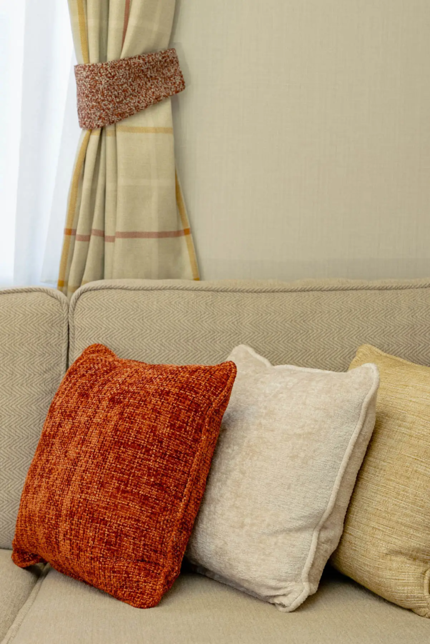
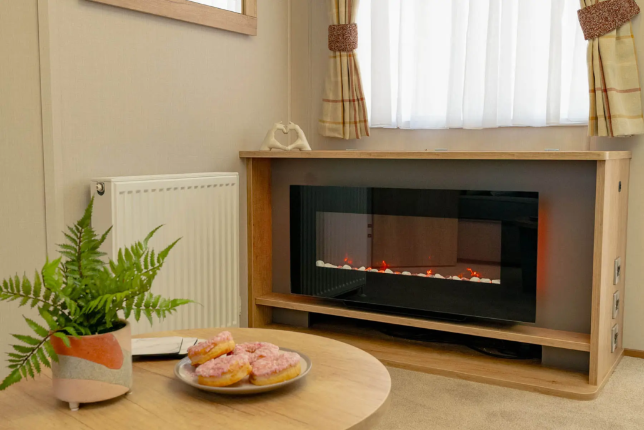
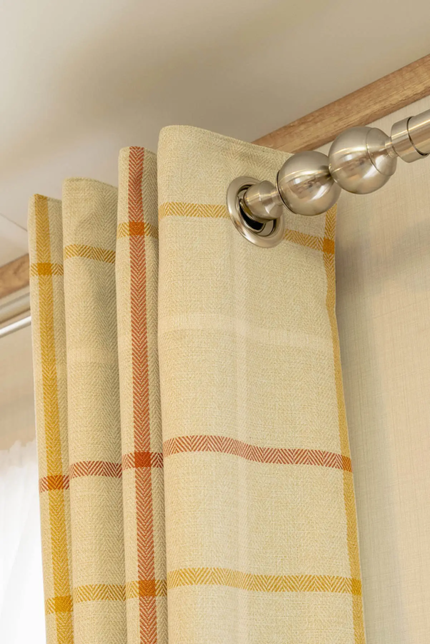
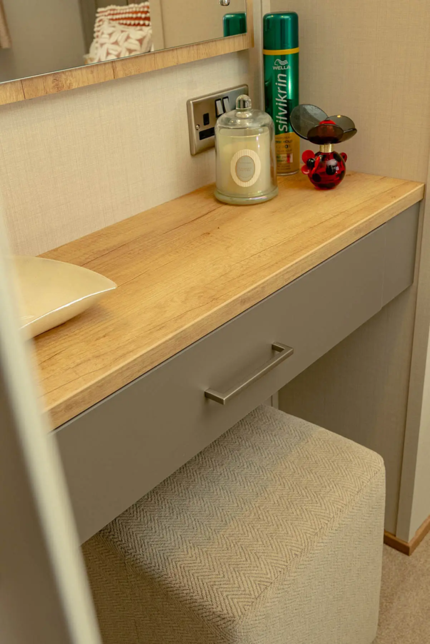
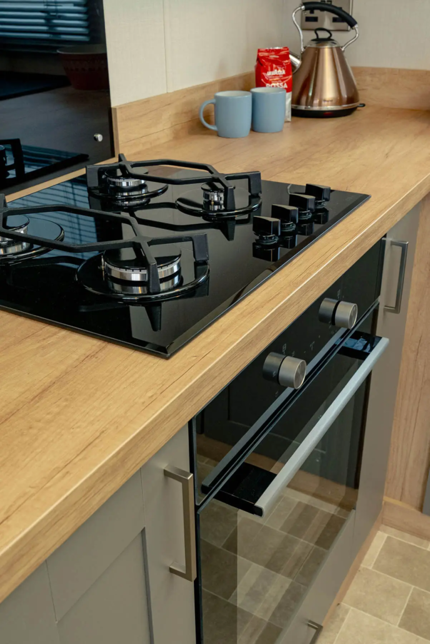
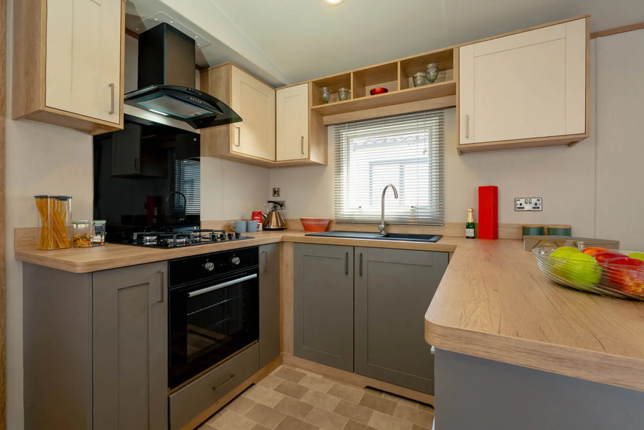
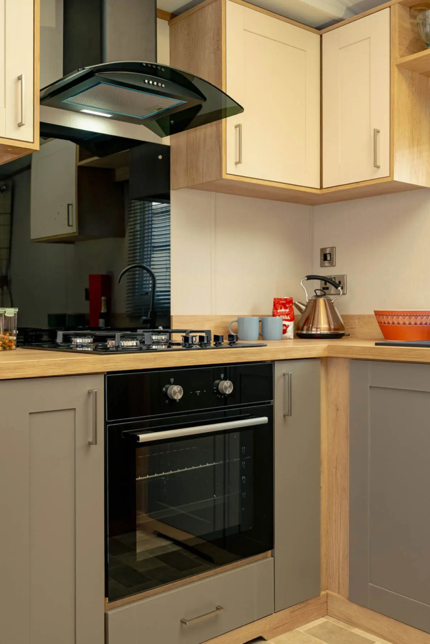
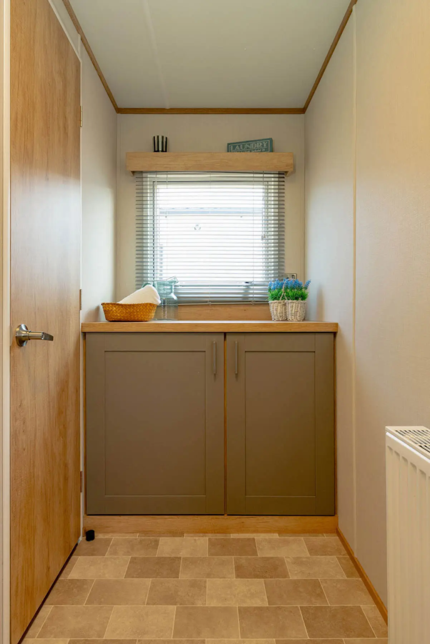
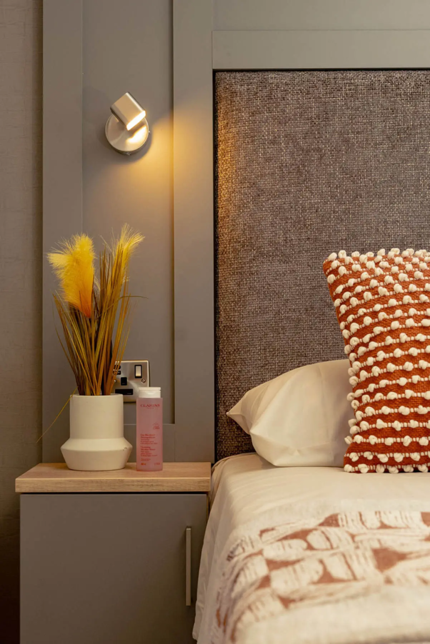
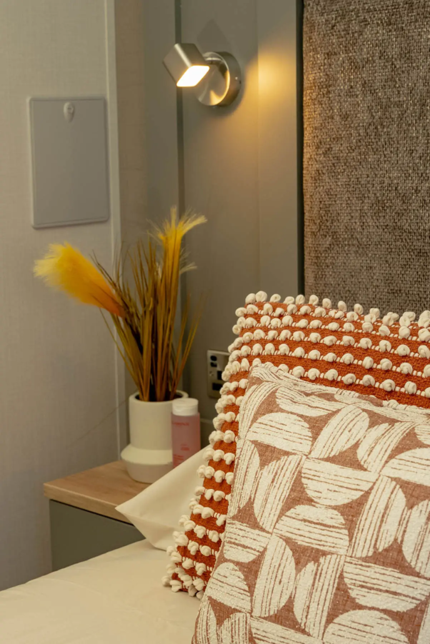
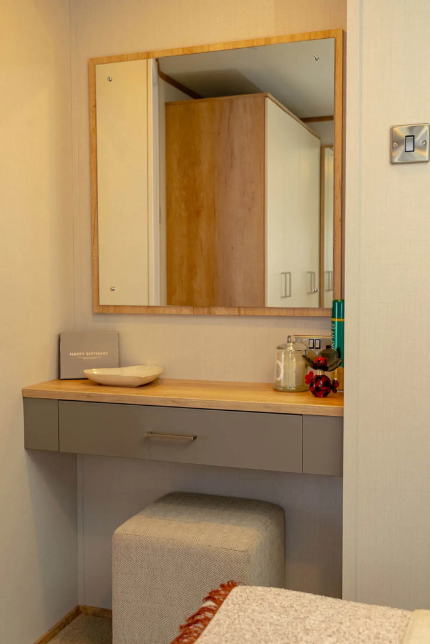
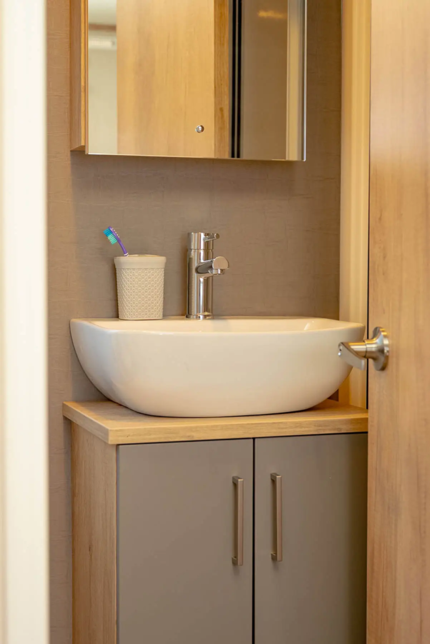
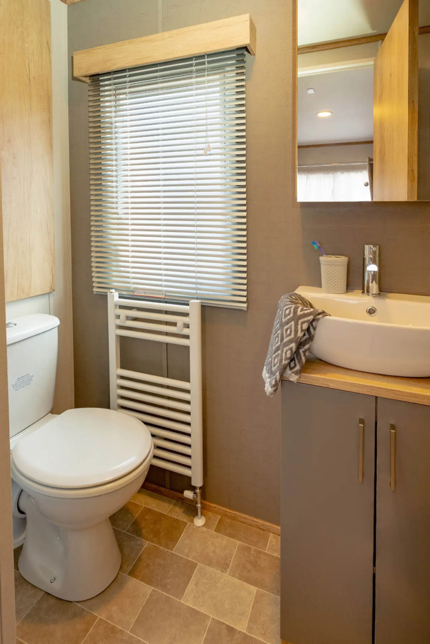
The spacious lounge provides a comfortable place to gather, while the well-equipped kitchen offers generous workspace and storage to make everyday living simple. Throughout the home, quality finishes and thoughtful details enhance the sense of comfort, with bright, warm toned interiors that feel both timeless and easy to live in.
Virtual Tour:
Floorplans:
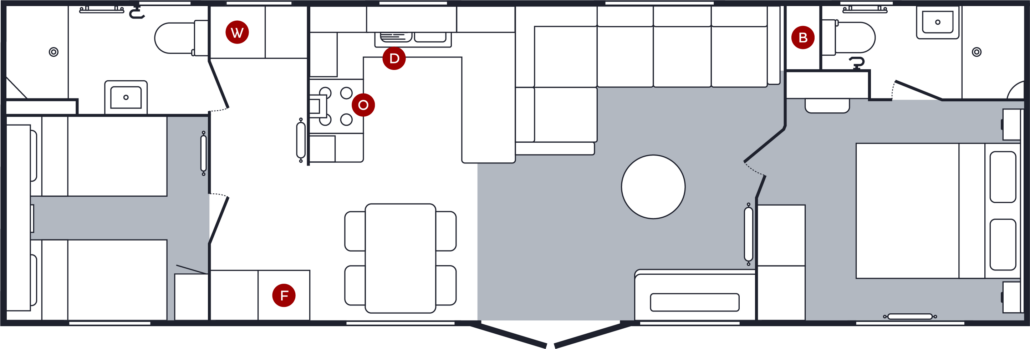
Oakdale CL 38x12 2 Bed
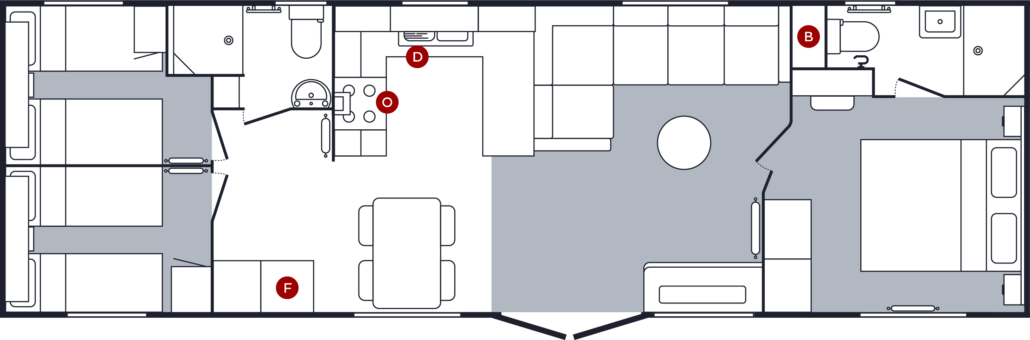
Oakdale CL 39x12 3 Bed